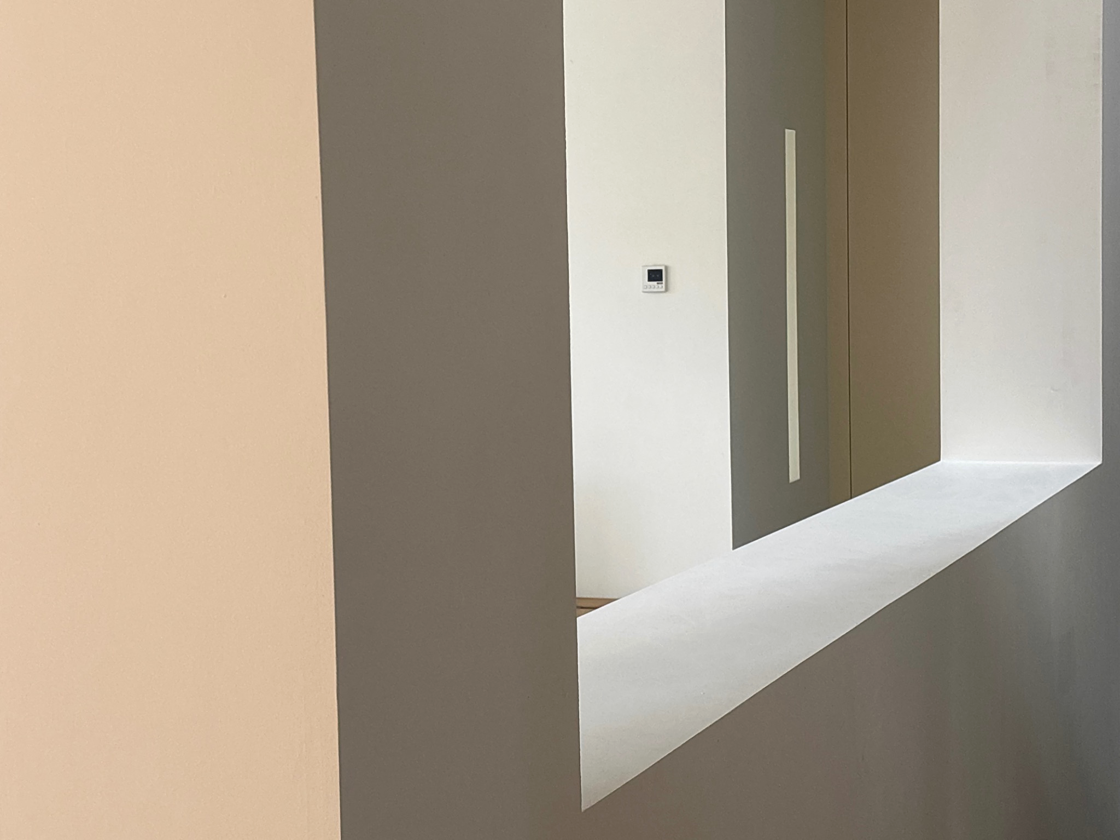
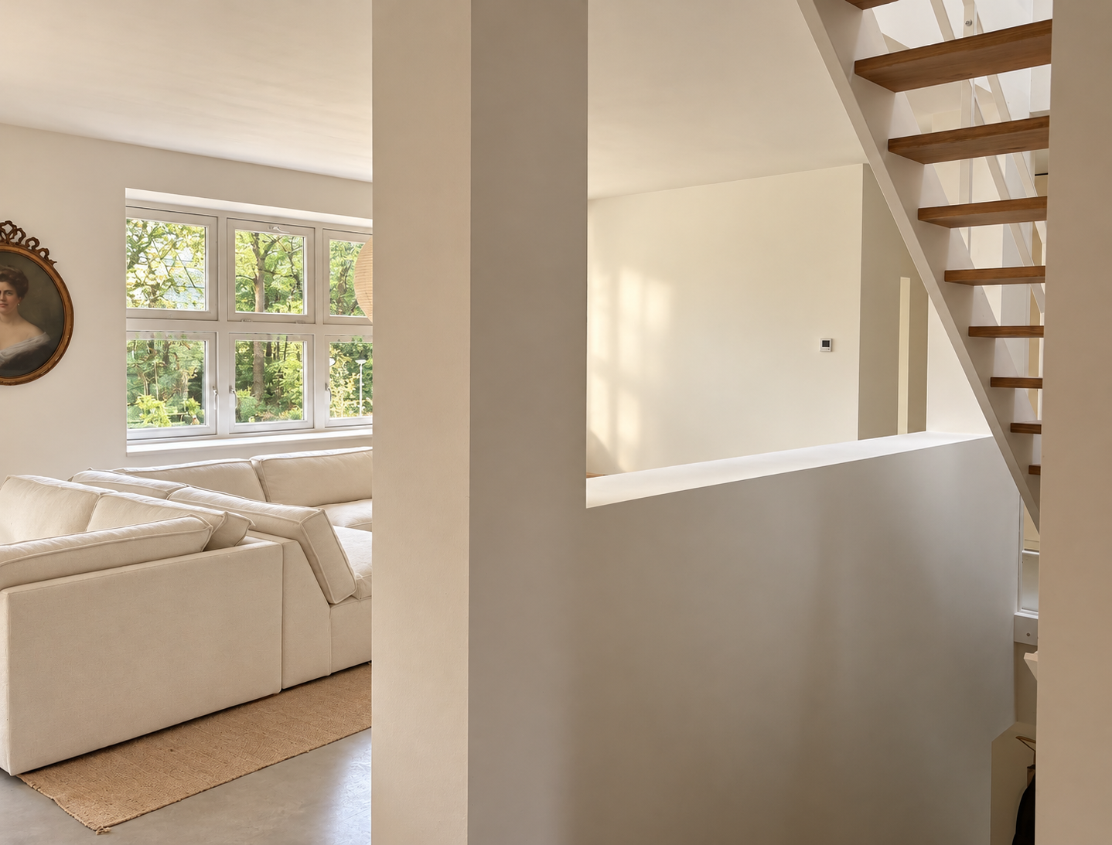
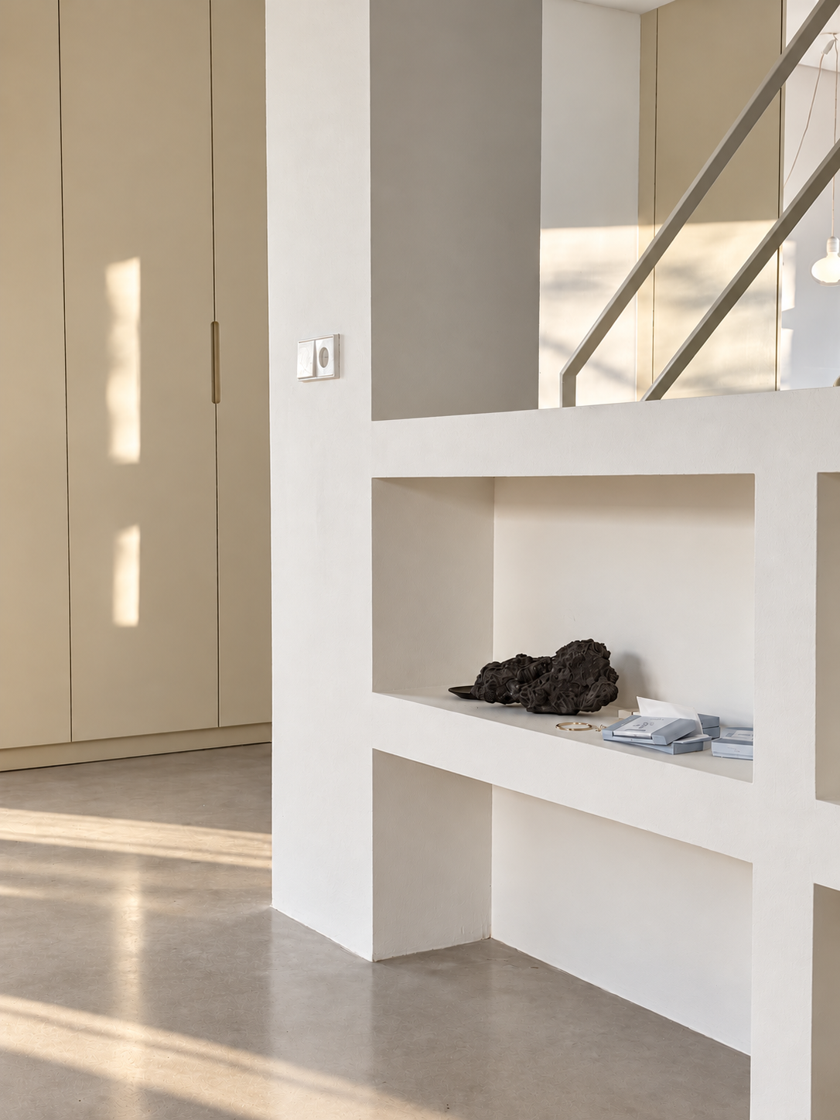
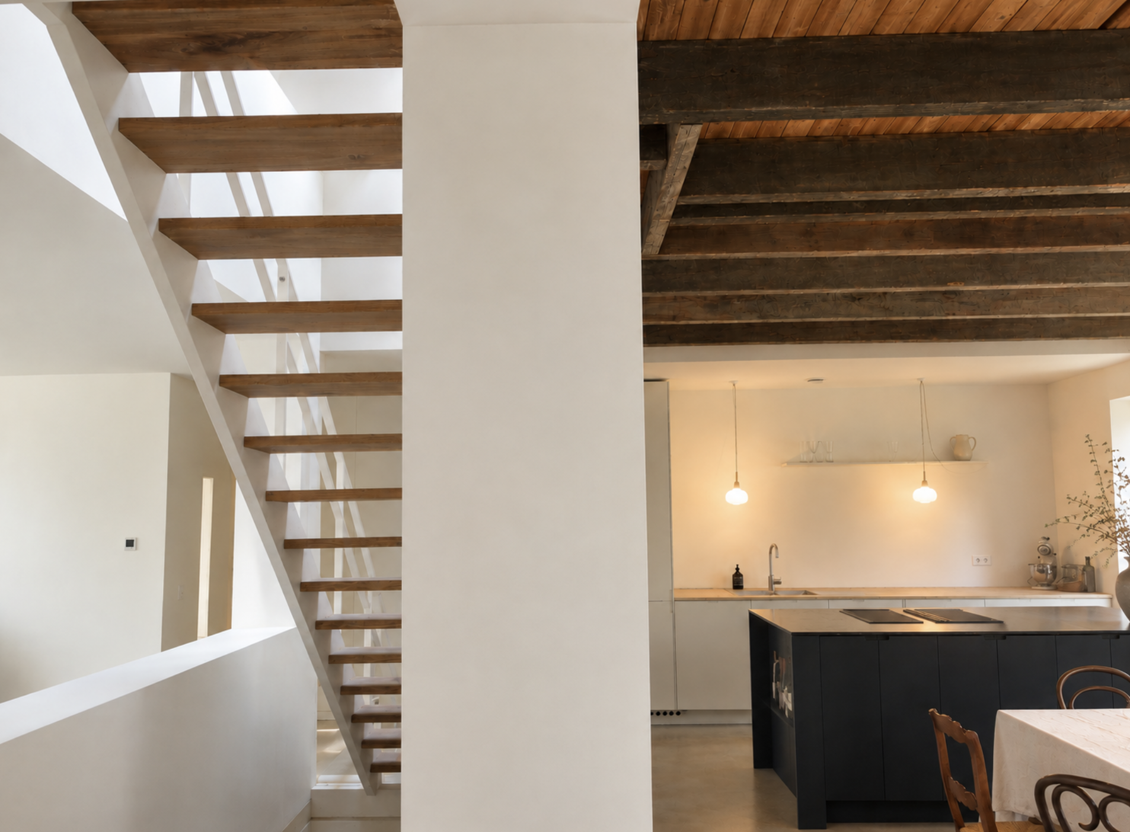
The interior of this former bunker at the edge of the forest takes its original architecture as a starting point. Built during the Second World War, the house is defined by its robust, protective structure. By deliberately thickening the walls, I reinforced the building’s original character and brought its history more prominently to the fore, emphasising its sense of shelter, solidity and permanence.
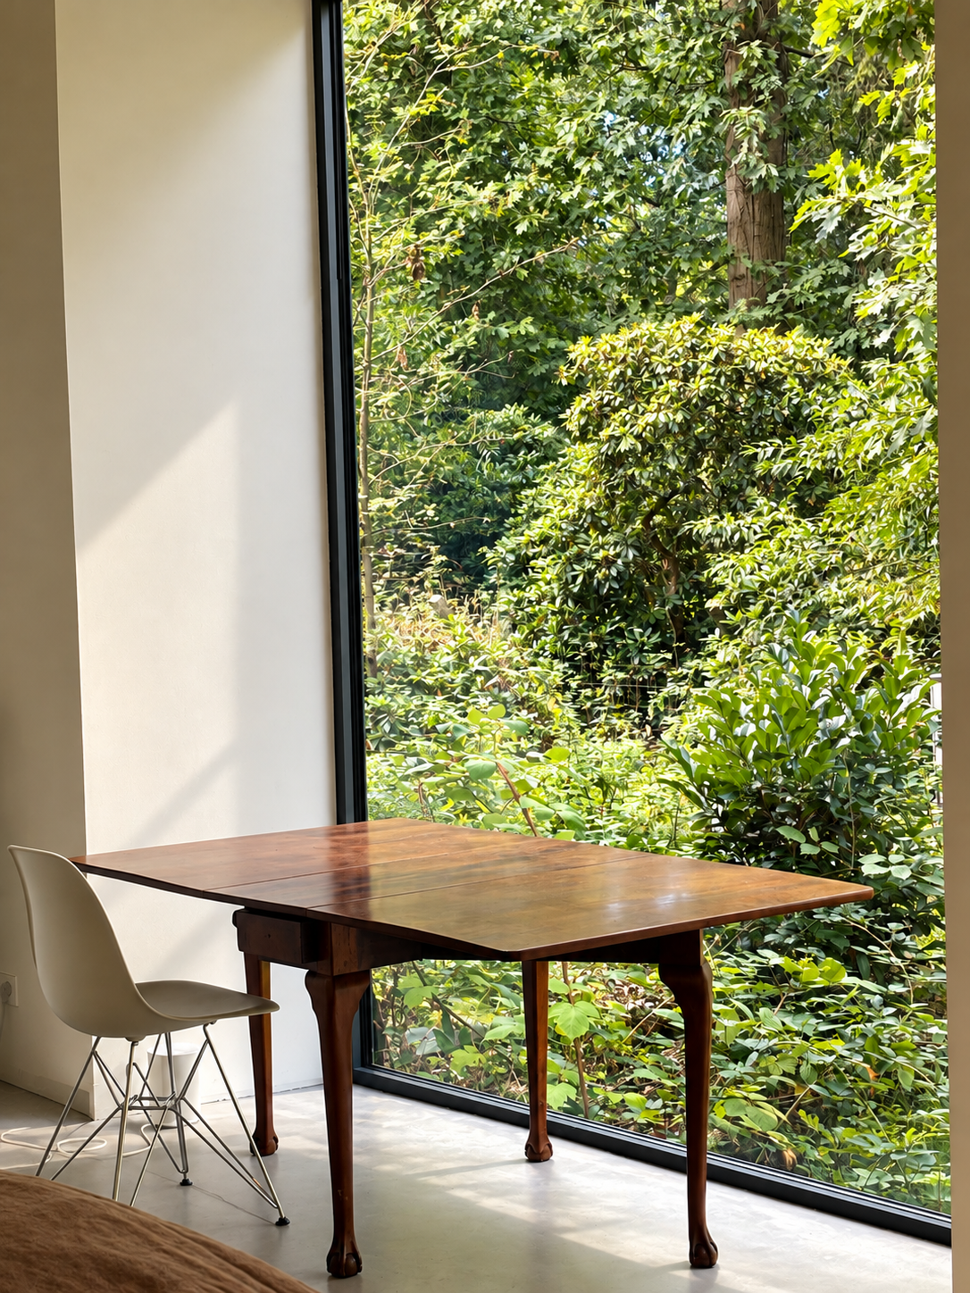
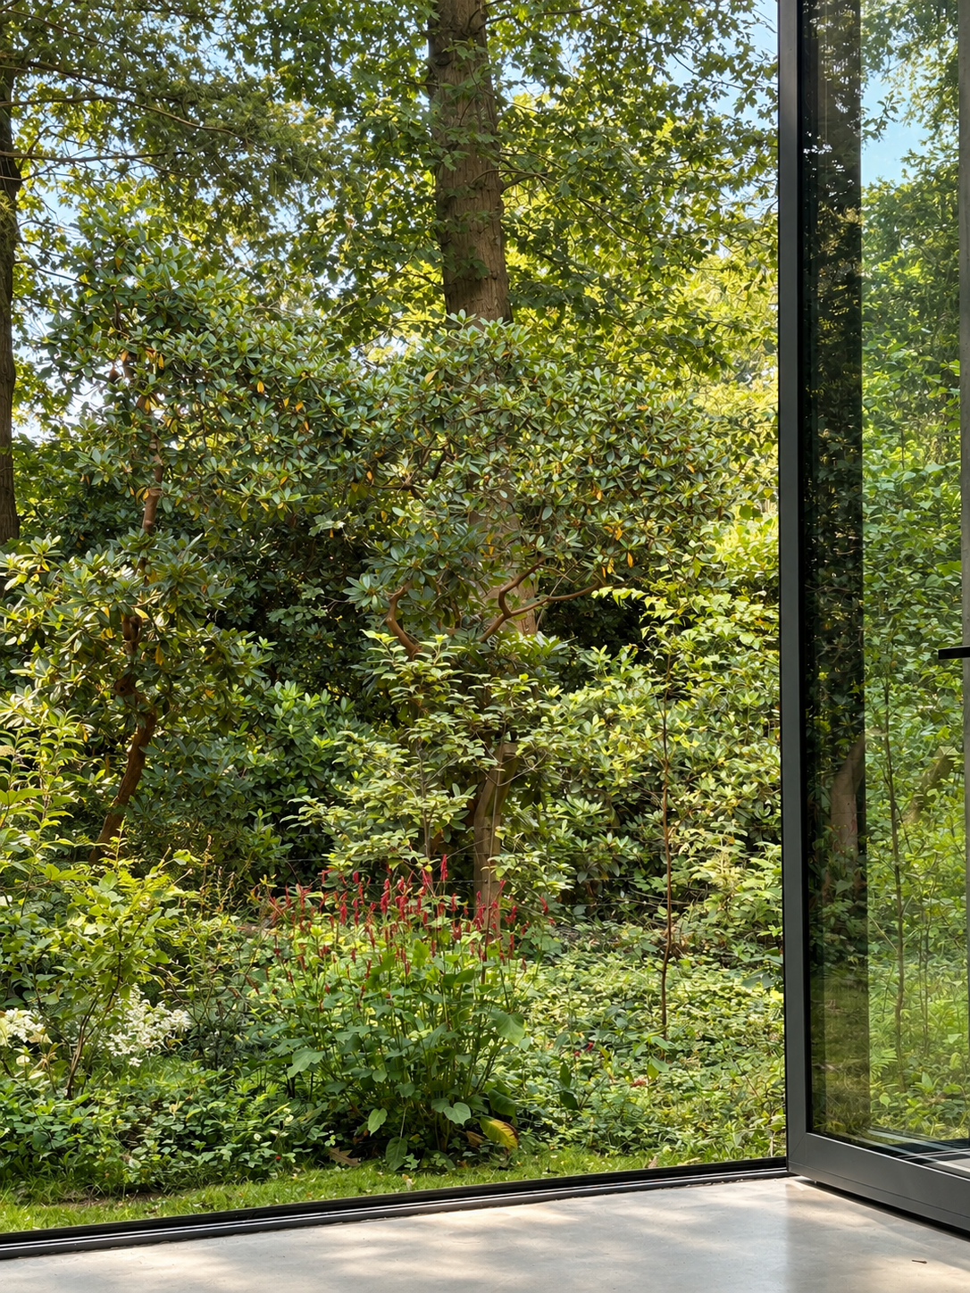
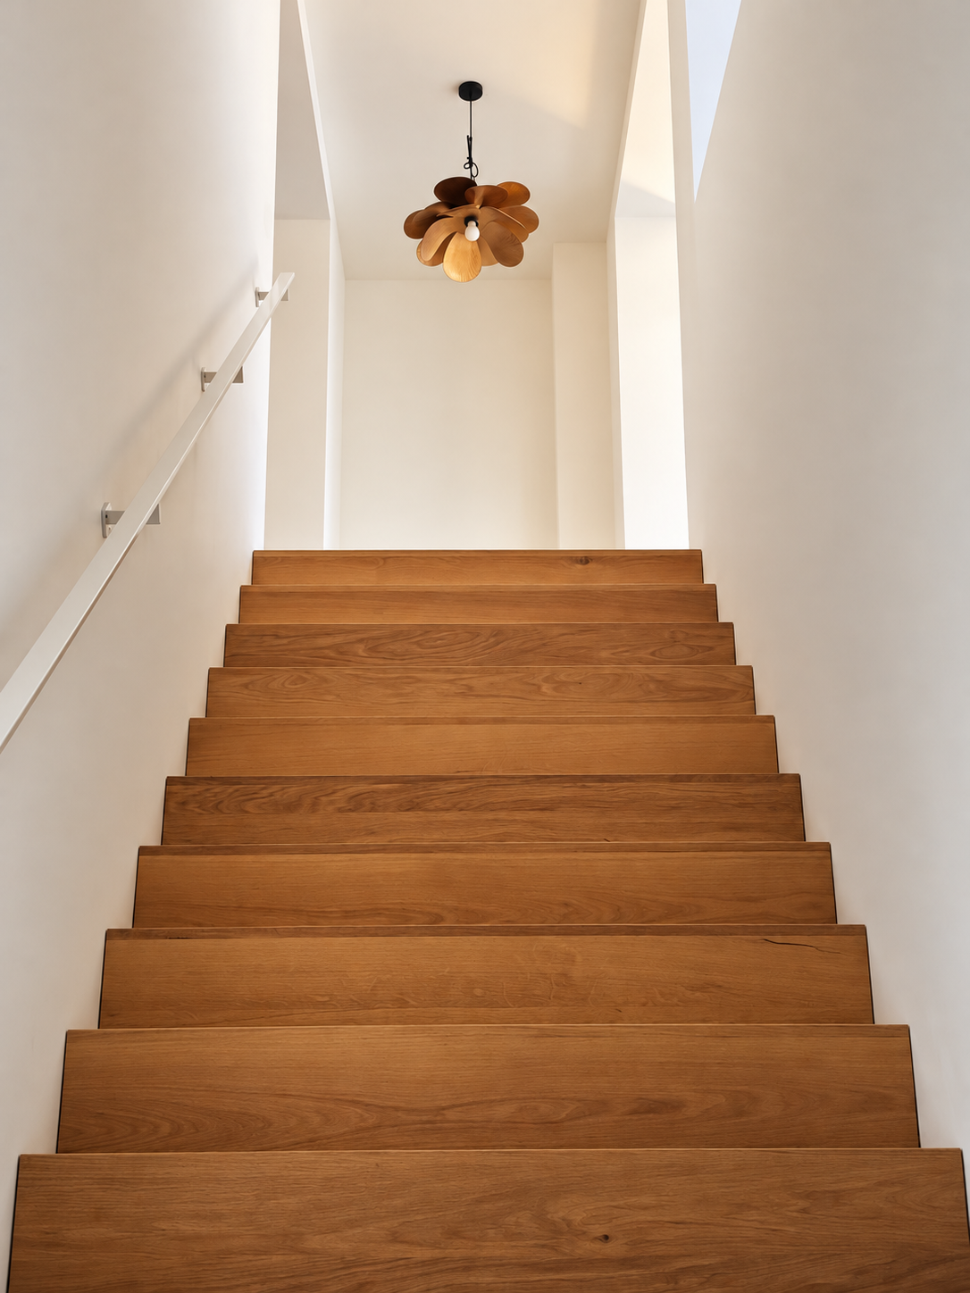
Concrete ceilings, timber beams and generous window openings preserve the building’s history while drawing the surrounding greenery inside. An open floor plan, without doors, allows the spaces to flow into one another. Higher up, the spaces become more intimate while remaining connected.
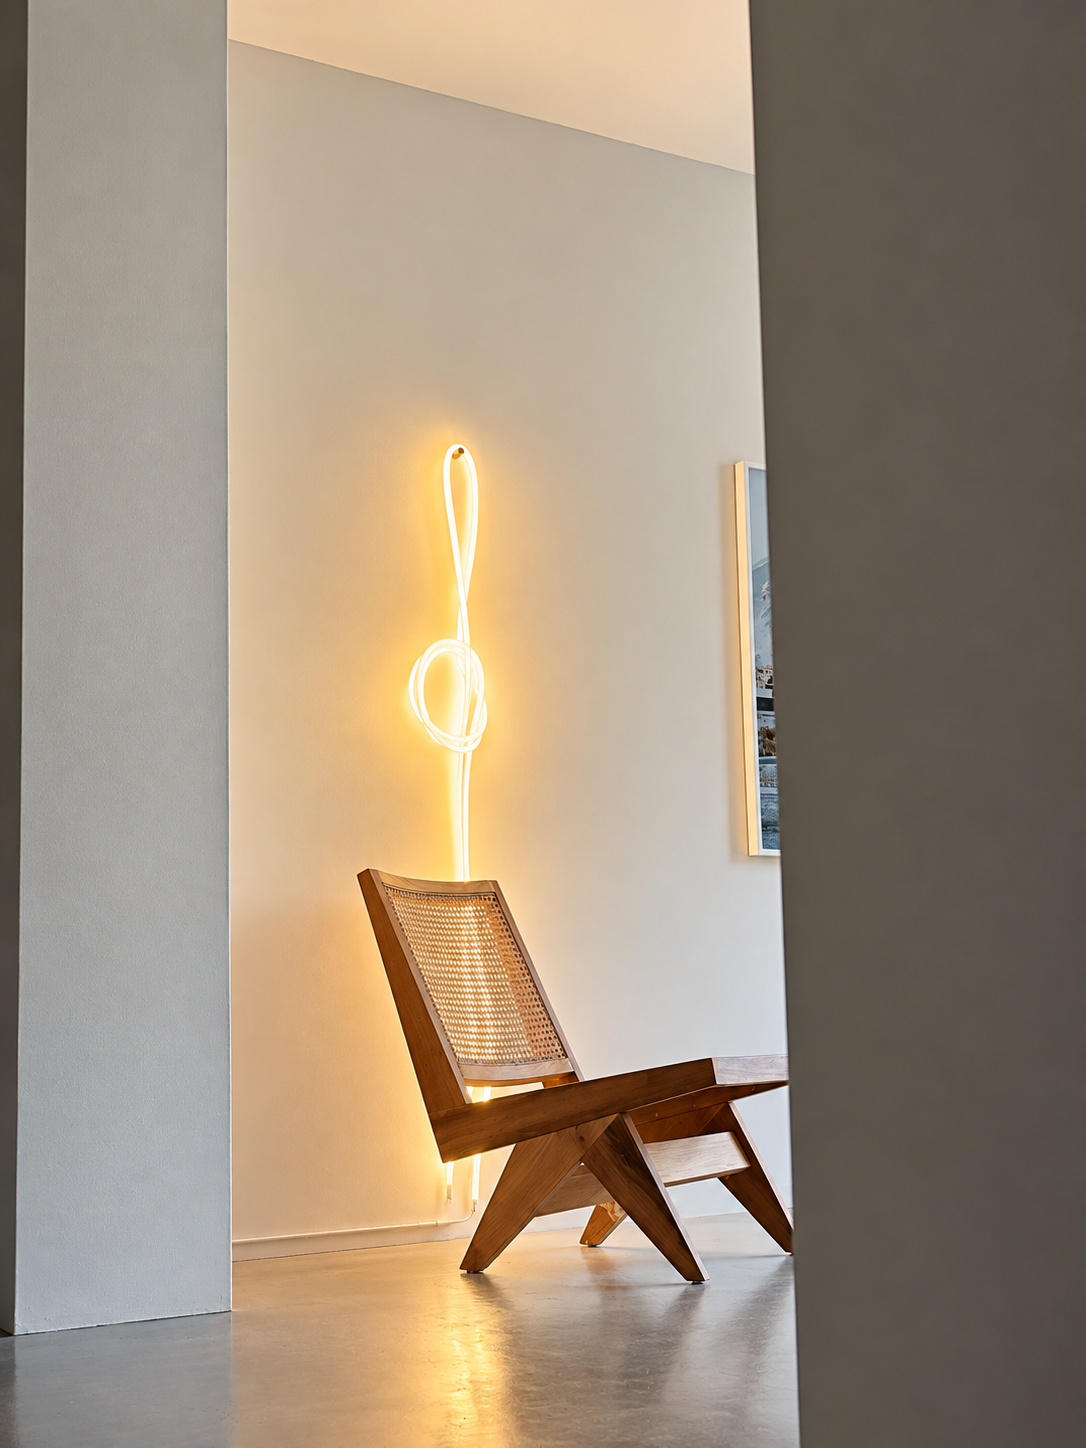
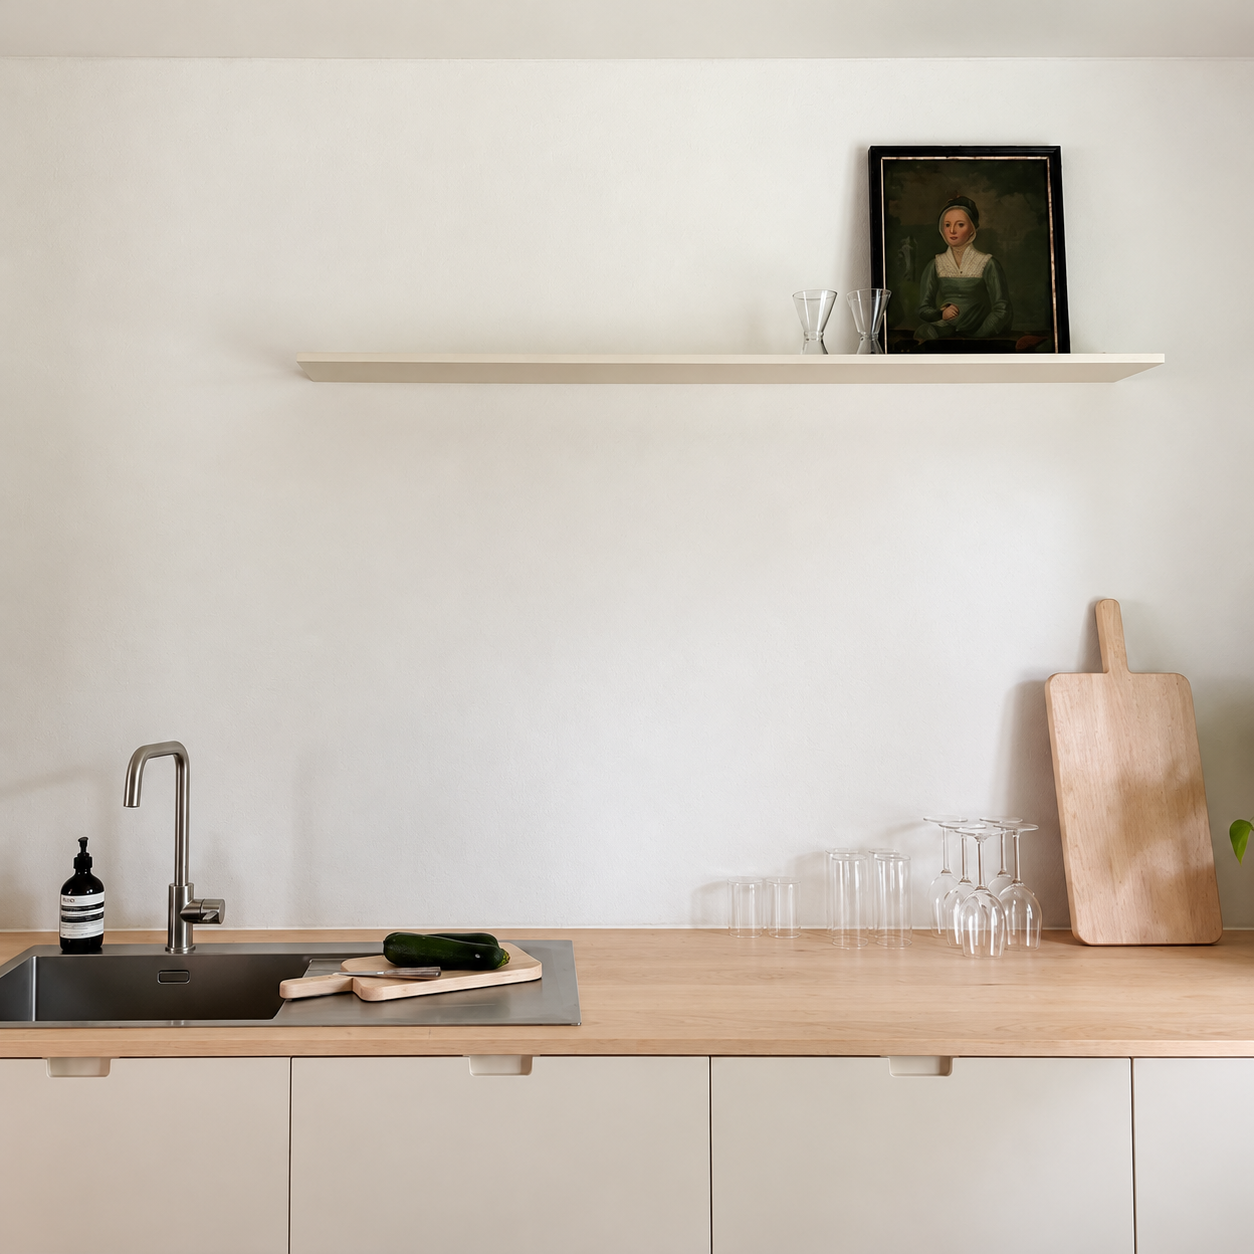
The use of locally sourced wood reinforces the connection with the surrounding landscape. By building on the qualities already present in the architecture and carefully considering what to add, the renovation creates a restrained interior with a distinct character.