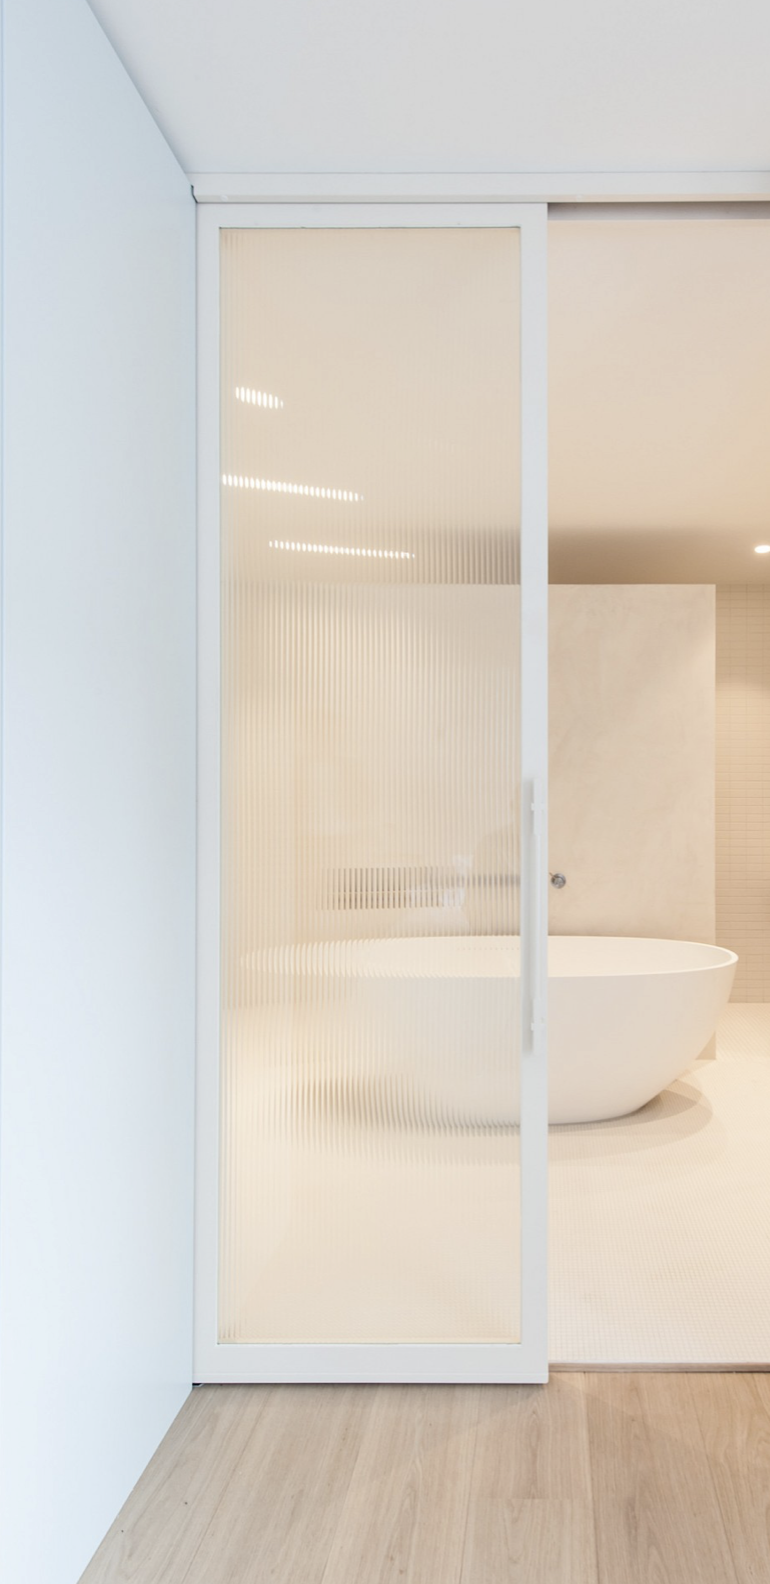
The redesign of this apartment centered on transforming a dark interior into a light-filled, natural oasis. By widening the corridor that runs from the front to the back of the apartment, a connecting passage became a multifunctional space, creating a greater sense of openness while accommodating additional functions, including a dedicated workspace for an assistant.
Inspired by the Dutch dunes and the sea, alongside the geometric compositions of Jan Schoonhoven, the design explores the interplay of light and shadow. A carefully considered palette of colours and materials draws light into the interior and creates continuity throughout the apartment.
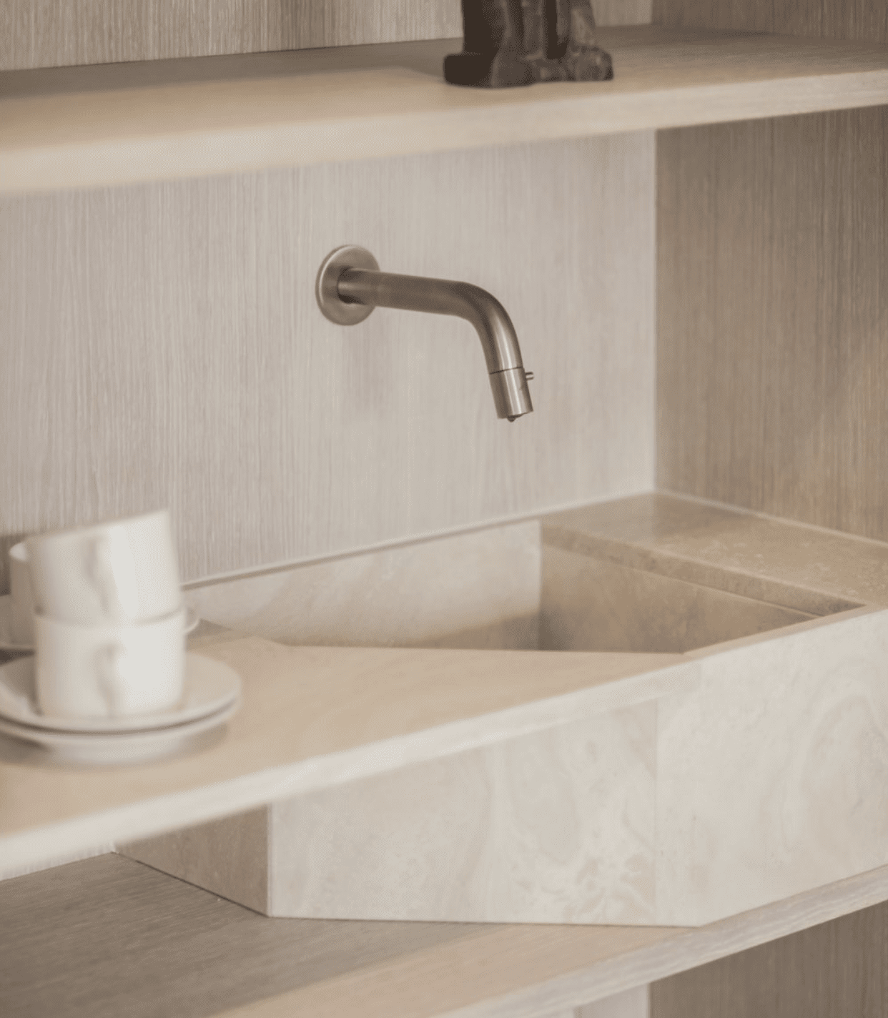
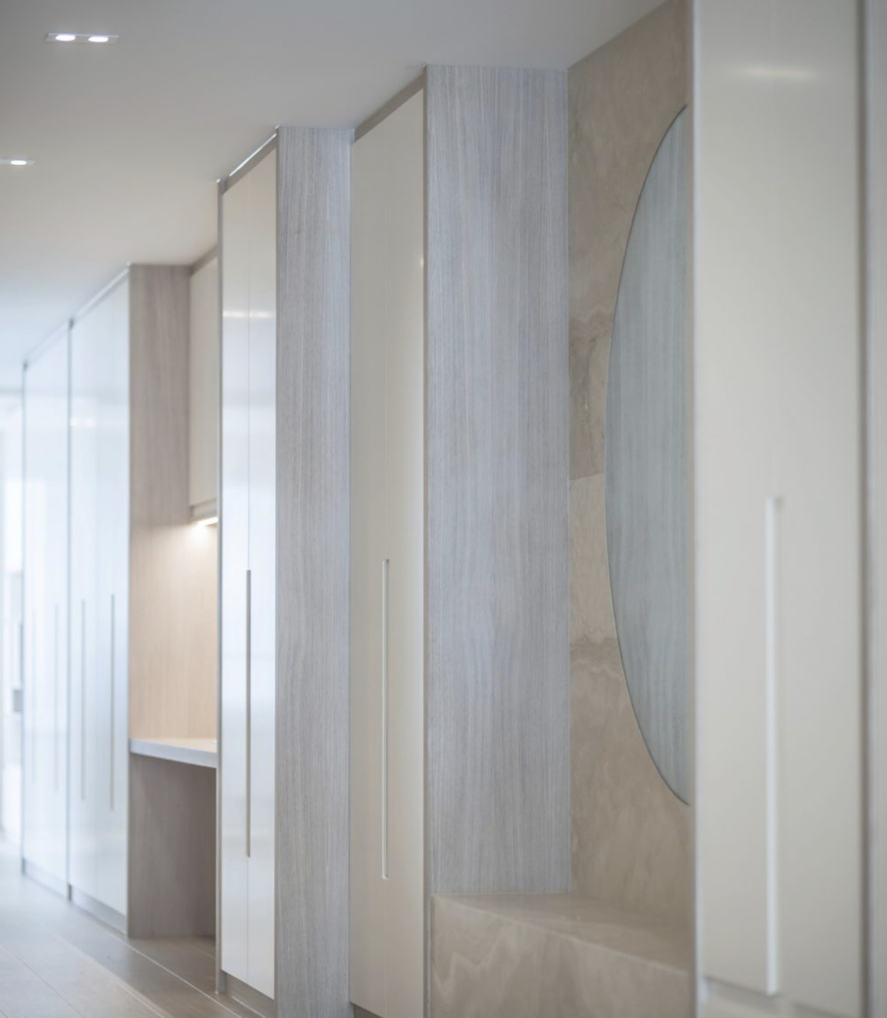
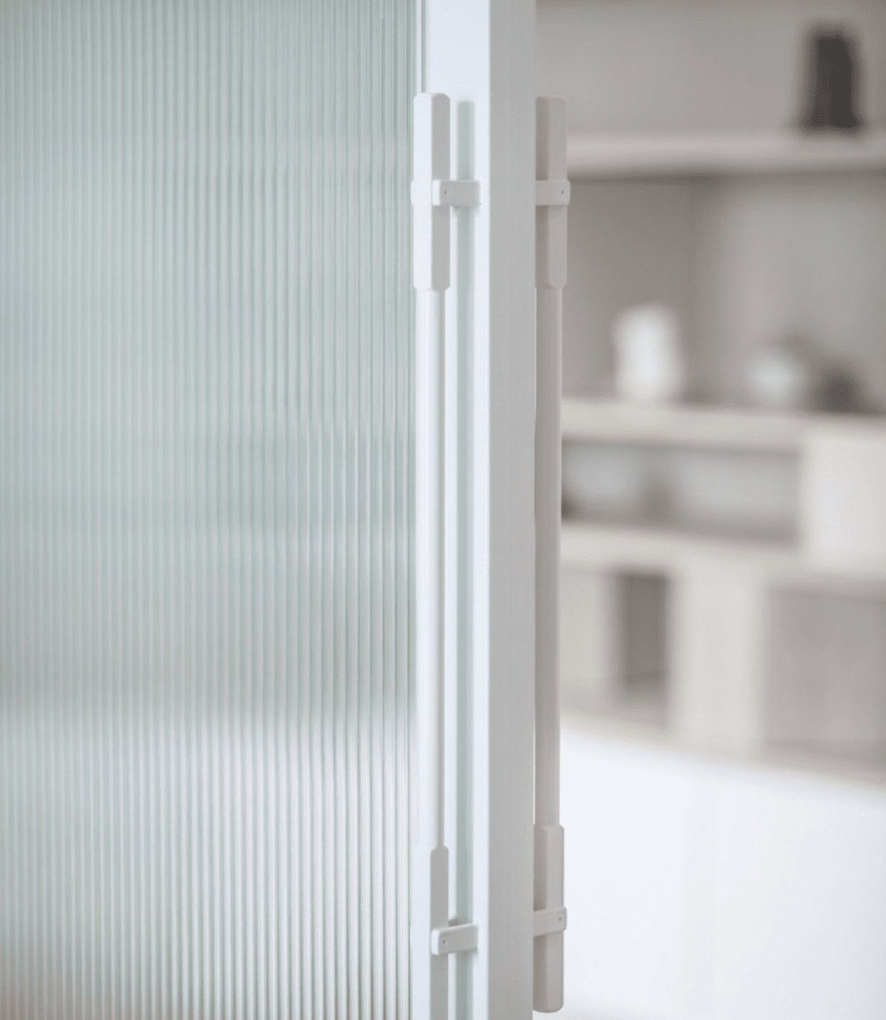
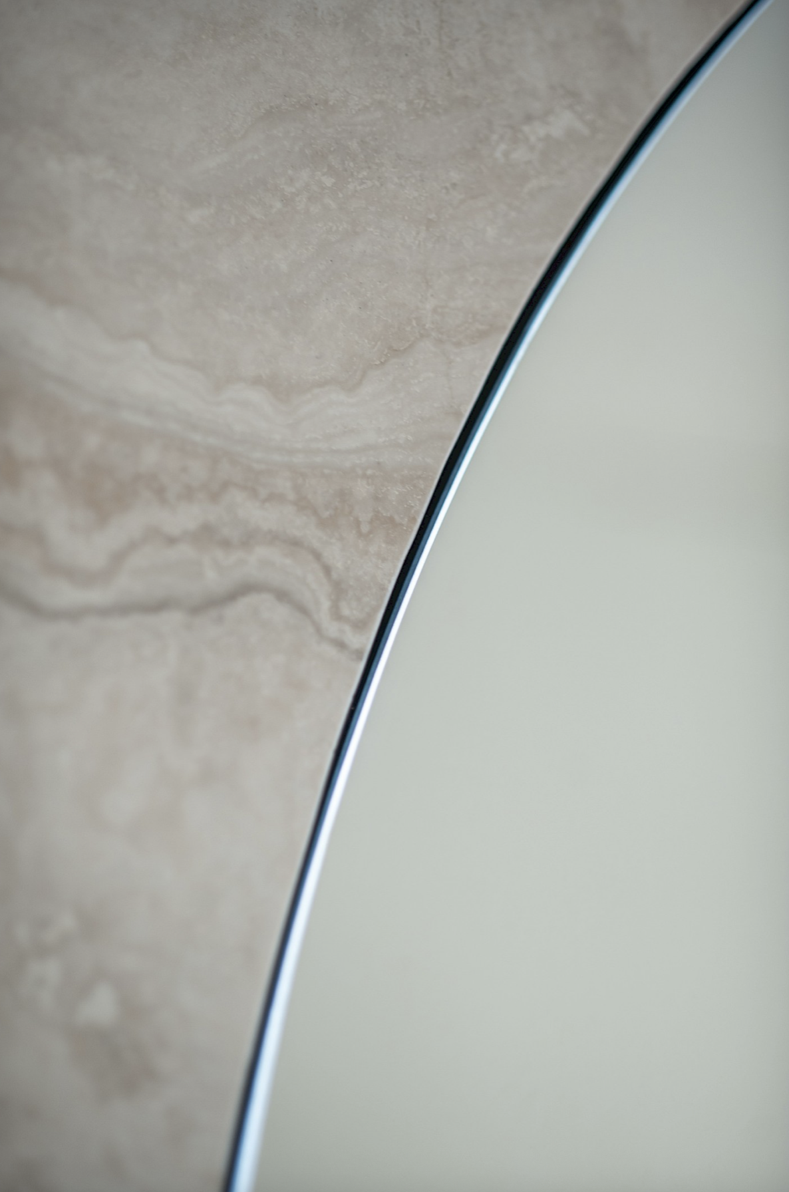
A full-length, bespoke cabinetry wall connects the spaces from front to back, introducing depth and a changing play of shadows. Custom-designed blocks provide additional storage, while a made-to-measure stone washbasin adds a sculptural element. Together, these interventions bring a sense of calm, cohesion and understated character to the apartment.
STUDIO APPELO / ROORD BINNENBOUW