The concept for JOOLZ’s new headquarters explored how the brand’s commitment to responsible entrepreneurship and positive design could be translated into a working environment. Located in a former factory in Amsterdam Noord, the project took the building’s existing character and architectural features as its starting point.
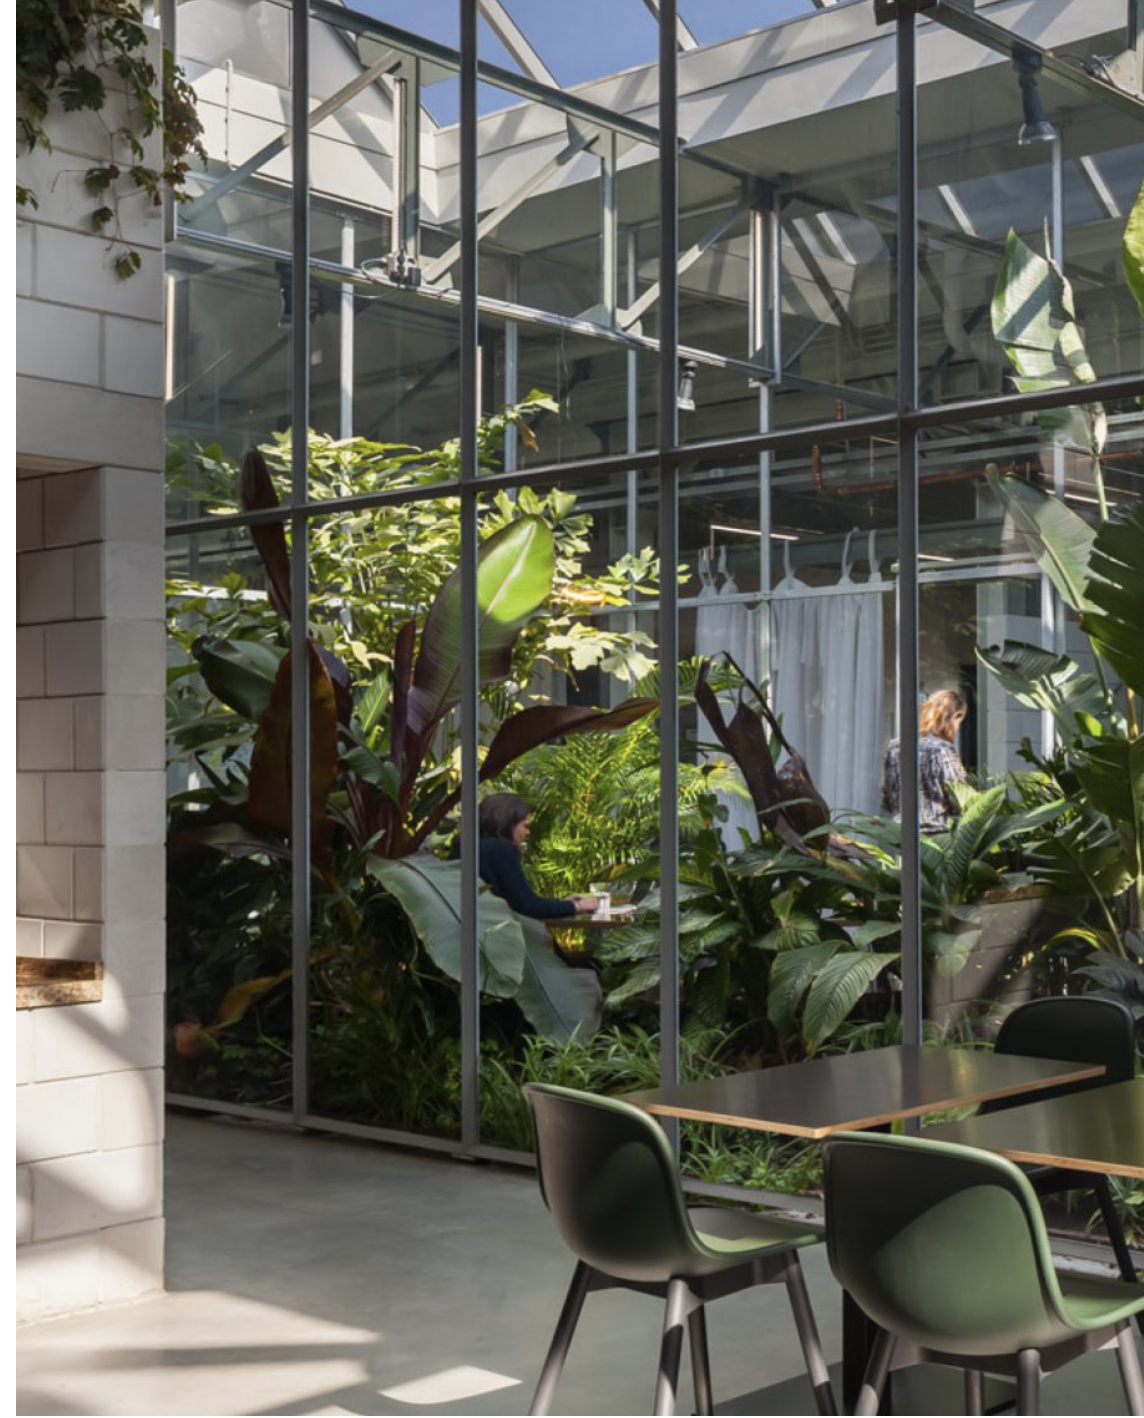
A key part of the concept was to reveal and enhance the qualities already present in the building. The industrial hall was opened up by removing the generic office partitions on the ground floor and introducing generous window openings, restoring a direct visual connection between the interior and the surrounding neighbourhood.
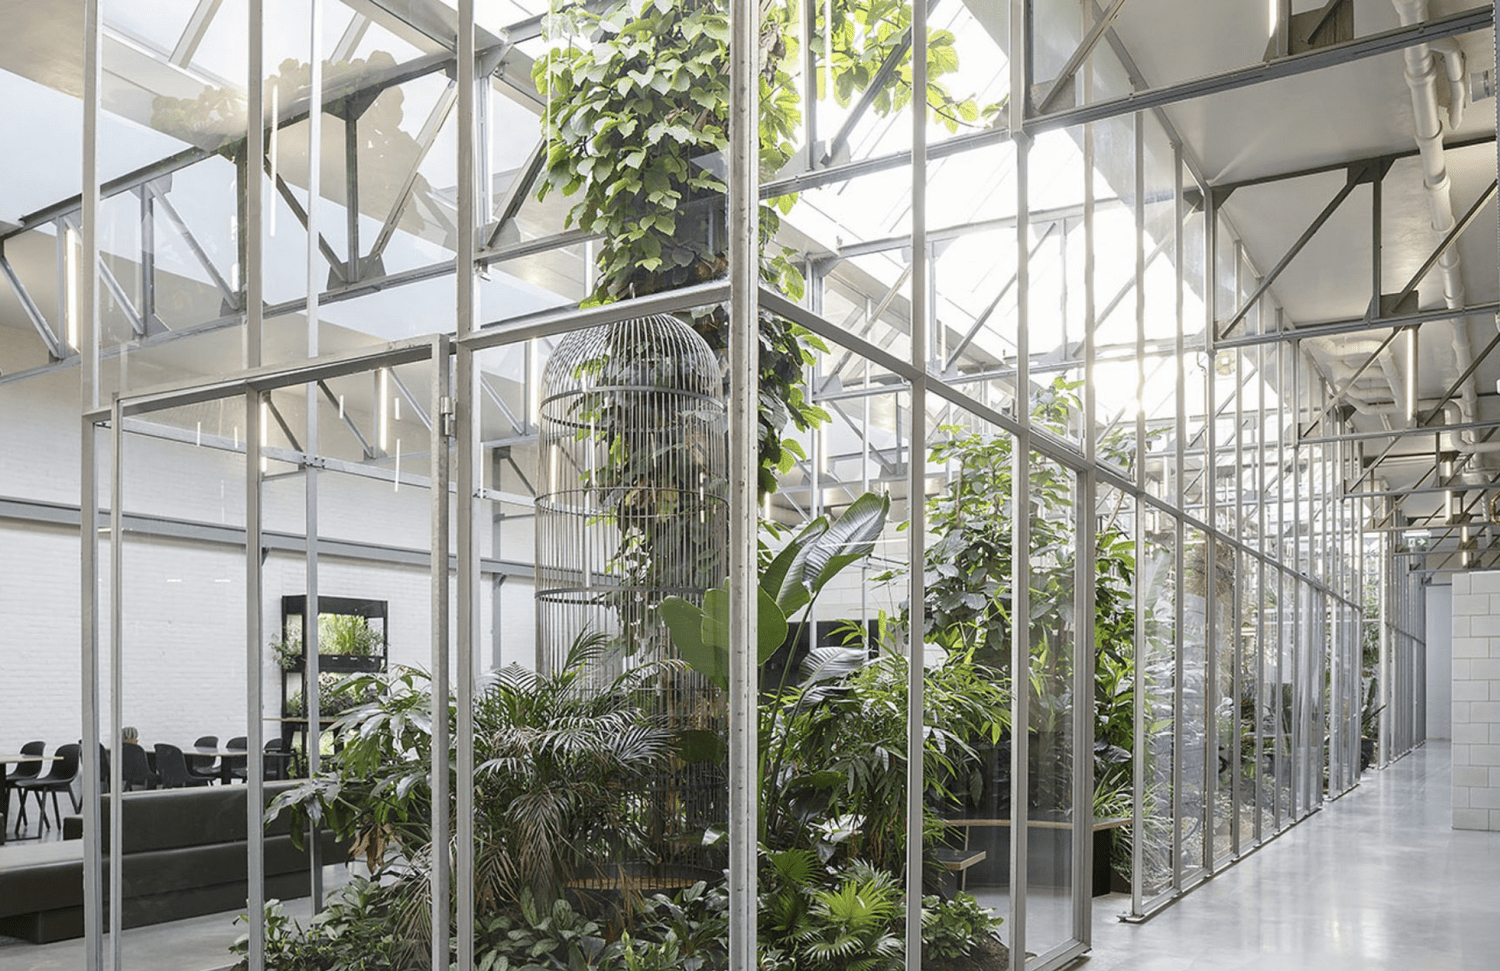
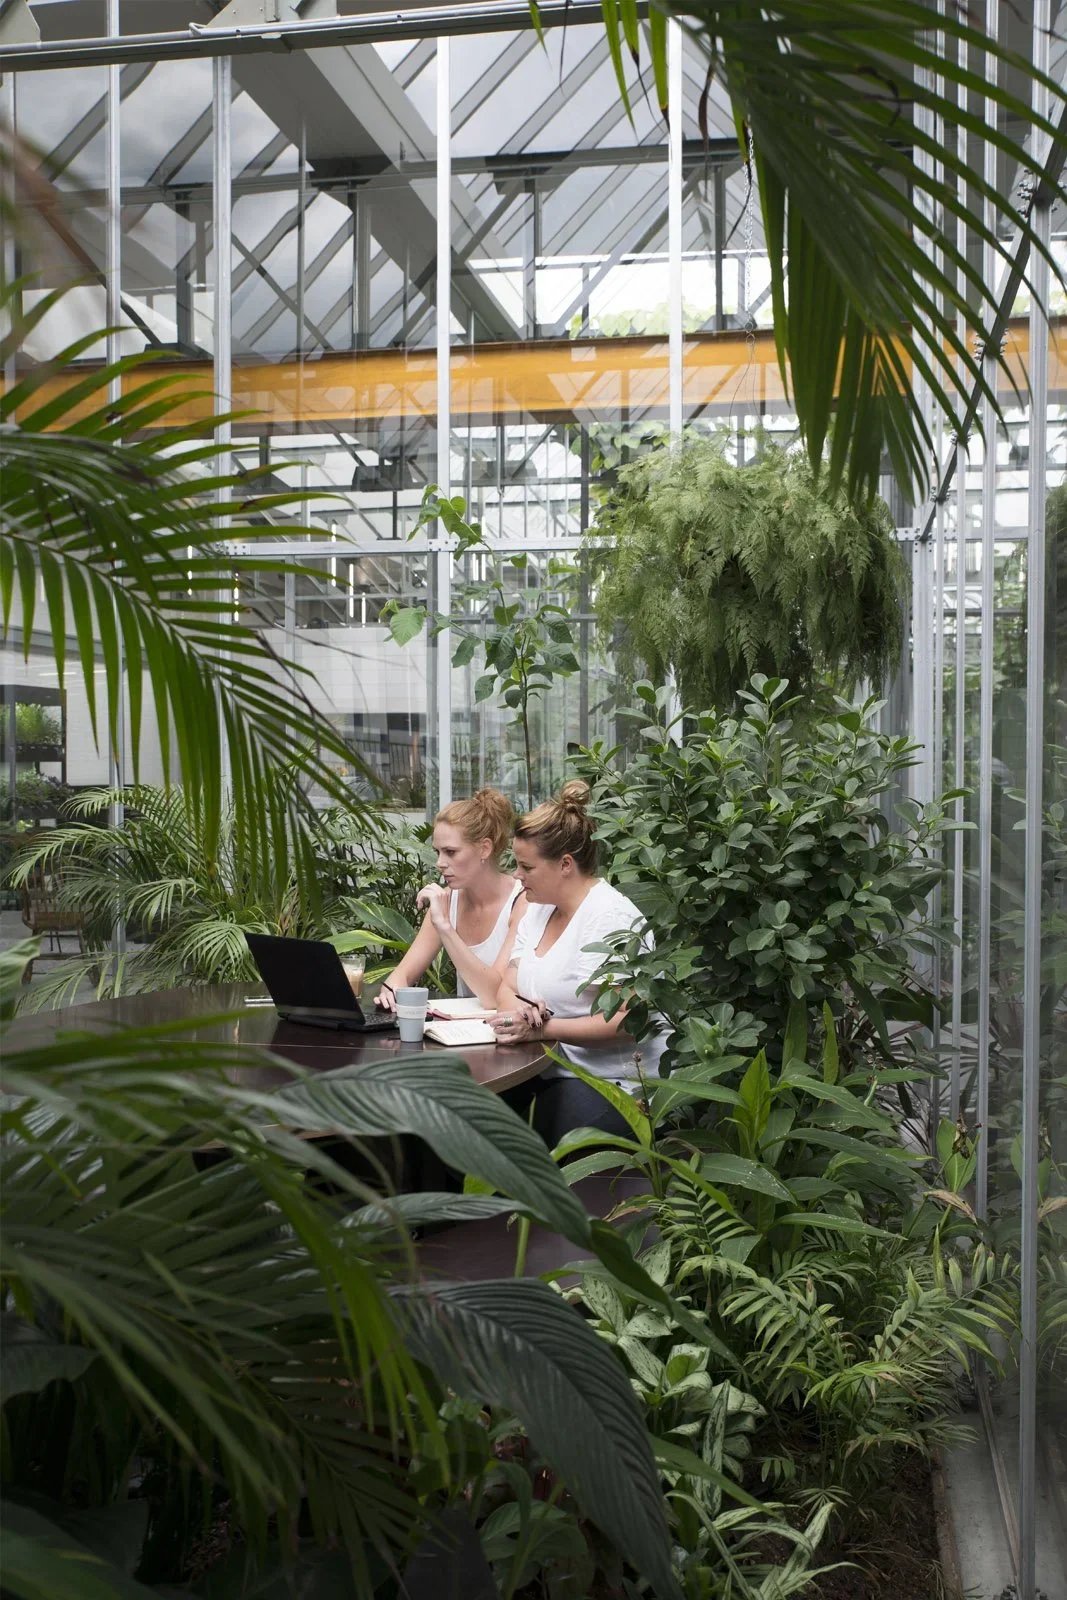
The existing rooflights became a defining element of the design. Extended downwards into the space, they were transformed into large greenhouse-like gardens filled with trees and plants. This intervention built on the building’s original architecture while introducing nature, soft daylight and a more generous sense of space into the workplace. The gardens also offered alternative settings for working and informal interaction.
My involvement focused primarily on concept development and pitch preparation, translating JOOLZ’s brand values and the building’s architectural potential into a coherent spatial vision.
X SPACE ENCOUNTERS / JOOLZ AMSTERDAM
Nominated ARC16 Interior, 2016
Winner International Architecture Award, 2017
Winner BNA Building of the Year, category Stimulating Envrironments, 2017
Nomination Geurt Brinkgreve Bokaal, 2017
Published in Architecture Yearbook 2016/2017